NATURE. WELLNESS. CONNECTION.
A sanctuary.
Perfectly placed.
A life framed by greenery.
A home connected to everything that matters.
A DIFFERENT RHYTHM OF LIFE
Space to breathe.
Room to belong.
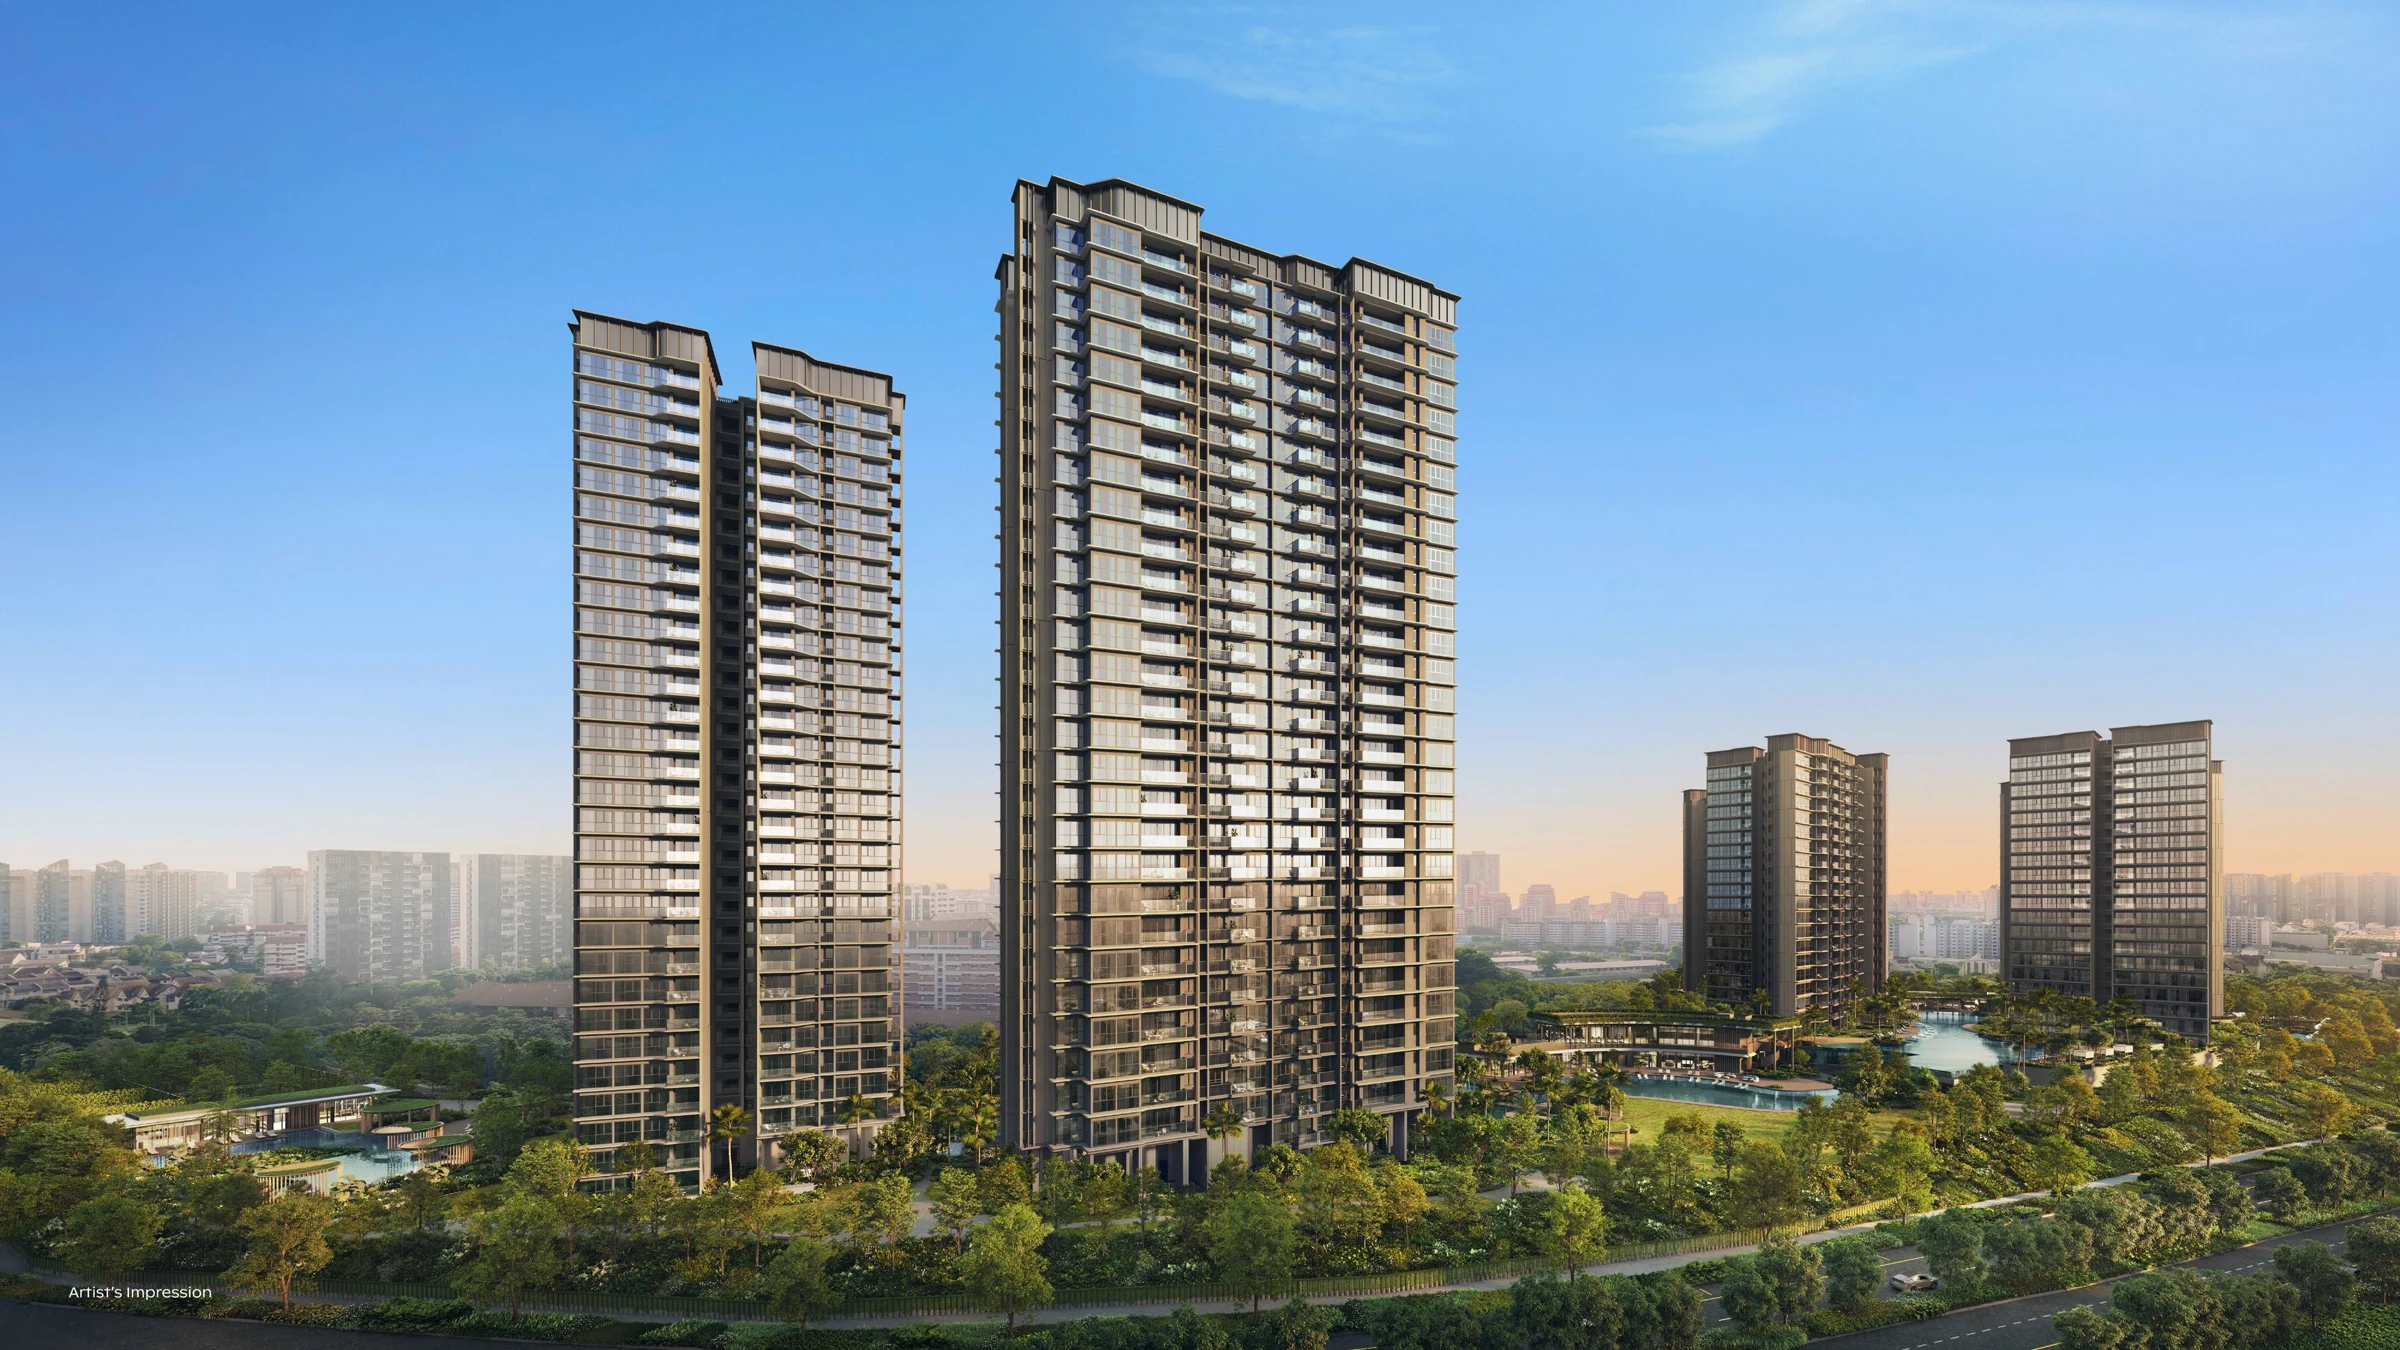
At Upper Thomson, a landscape of water and greenery unfolds around six residential towers. Nature, a connected neighbourhood and three distinctive clubs come together in a place designed for everyday escape.
1,268RESIDENCES
5 hectaresSITE AREA
3 clubs80+ PLANNED FACILITIES
NATURE, YOUR NEIGHBOUR
Let the outside
be part of life.
The Central Catchment Nature Reserve, Windsor Nature Park and the reservoir landscape shape Thomson Reserve’s setting. Walks in the green and time by the water sit alongside the cafés, shops and connections of Upper Thomson.
Explore the neighbourhood ↗THREE CLUBS. MANY WAYS TO LIVE.
Your everyday.
Extraordinary.
Swim, gather, move and unwind. Explore the Island Club’s resort-style setting, the social spaces of the Grand Clubhouse and the studios and spa-inspired spaces of the Wellness Club.
Canopy Lap Pool · 50 m & Hammock Cove
Grand Lawn Pavilion & Grand Lawn
Grand Function Room
Olive Lounge · Social Lounge 2
Maple Room · Function Room 3
Main Gym
Recreation Room
Golf Simulator
Little Explorer Nook · Kids Play Room
Little Canopy Room · Kids Function Room
Facilities and renderings are proposed and subject to change. Images are artists’ impressions from the supplied presentation deck.
THE ART OF COMING HOME
A considered welcome.
A sculptural arrival court, soft lighting and planting introduce the development’s layered landscape.
THE LANDSCAPE, REVEALED
A green thread
through it all.
Waterscapes weave between the three clubs, from the Wellness Pool and Canopy Pool through the Leisure Pool to the Infinity Pool and Island Pool. Enlarge the landscape concept for a closer look.
01
Wellness Club
Movement and restoration.
02
Grand Clubhouse
The social heart of the landscape.
03
Island Club
Water, gathering and a resort-like rhythm.
This is the landscape concept in the deck, not a final numbered site plan. Contact us for the latest approved plans and facility details.
TWO COLLECTIONS. ONE ADDRESS.
Find your
perspective.
Six towers offer two expressions of home: four 21-storey towers set within the landscape and two 30-storey towers rising above it.
FOUR TOWERS · 21 STOREYS
Woven into greenery.
The larger collection of residences, set among the development’s landscaped grounds.
TWO TOWERS · 30 STOREYS
An elevated outlook.
The deck presents these as signature towers with reservoir and skyline outlooks. Views vary by home and may change.
Discover a layout that fits.
Detailed floor plans, bedroom types and unit sizes are not included in this presentation deck. Speak with our team for the latest approved layouts, pricing and availability.
Request layout detailsBRANDS FEATURED IN THE DECK
smegMieleLIEBHERRGROHEBLANCO
Exact appliance models, finishes and provisions for each residence remain subject to the approved specification.
UPPER THOMSON, SINGAPORE
Close to nature.
Connected to life.
The brochure places Thomson Reserve by the Upper Thomson lifestyle district and the Thomson–East Coast Line. Explore its surrounding parks, shops and schools.
Connections
Upper Thomson MRT on the Thomson–East Coast Line. Bright Hill and Marymount are also shown on the neighbourhood map.
Nature & recreation
Windsor Nature Park, Central Catchment Nature Reserve, MacRitchie Reservoir and Bishan–Ang Mo Kio Park.
Everyday life
Thomson Plaza, the Upper Thomson food and beverage cluster, Shunfu Mart and Junction 8 feature on the map.
Schools shown in the neighbourhood map
Ai Tong School, Catholic High School, CHIJ St. Nicholas Girls’ School, Peirce Secondary School and Eunoia Junior College are among the schools illustrated. Inclusion does not establish walking distance, registration distance or admission eligibility.
The map includes infrastructure marked under construction; these are not presented as operating connections. No travel times or walking distances are claimed.
Explore current routes on Google Maps ↗THREE ESTABLISHED DEVELOPERS. ONE SHARED VISION.
Experience behind
the address.
Thomson Reserve is a joint venture by CapitaLand Development, UOL Group and Singapore Land Group, through Tamarind Development Pte. Ltd.
CapitaLand
DEVELOPMENTUOLSINGAPORE LAND
GROUP
DEVELOPMENTUOLSINGAPORE LAND
GROUP
- Development
- Thomson Reserve
- Developer entity
- Tamarind Development Pte. Ltd.
- Homes & towers
- 1,268 residences · Six towers
- Building heights
- Four 21-storey and two 30-storey towers
- Site & facilities
- 5 hectares · Three clubs · More than 80 planned facilities
- Tenure, completion & sales particulars
- Not specified in this deck. Please enquire for confirmed details.
YOUR NEXT CHAPTER
Find your place
at Thomson Reserve.
Speak with our team about suitable layouts, the latest prices and availability, project details or showflat viewing arrangements.
+65 9386 8486Chat with us on WhatsApp ↗LET US ASSIST YOU